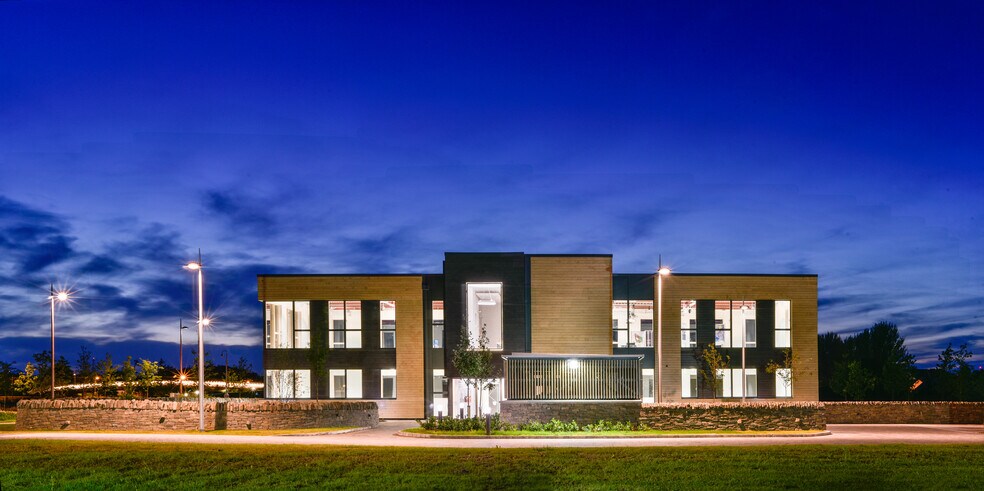
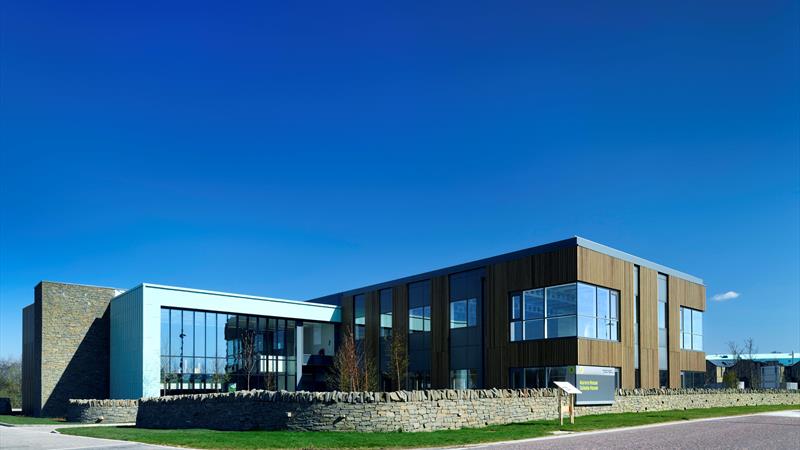
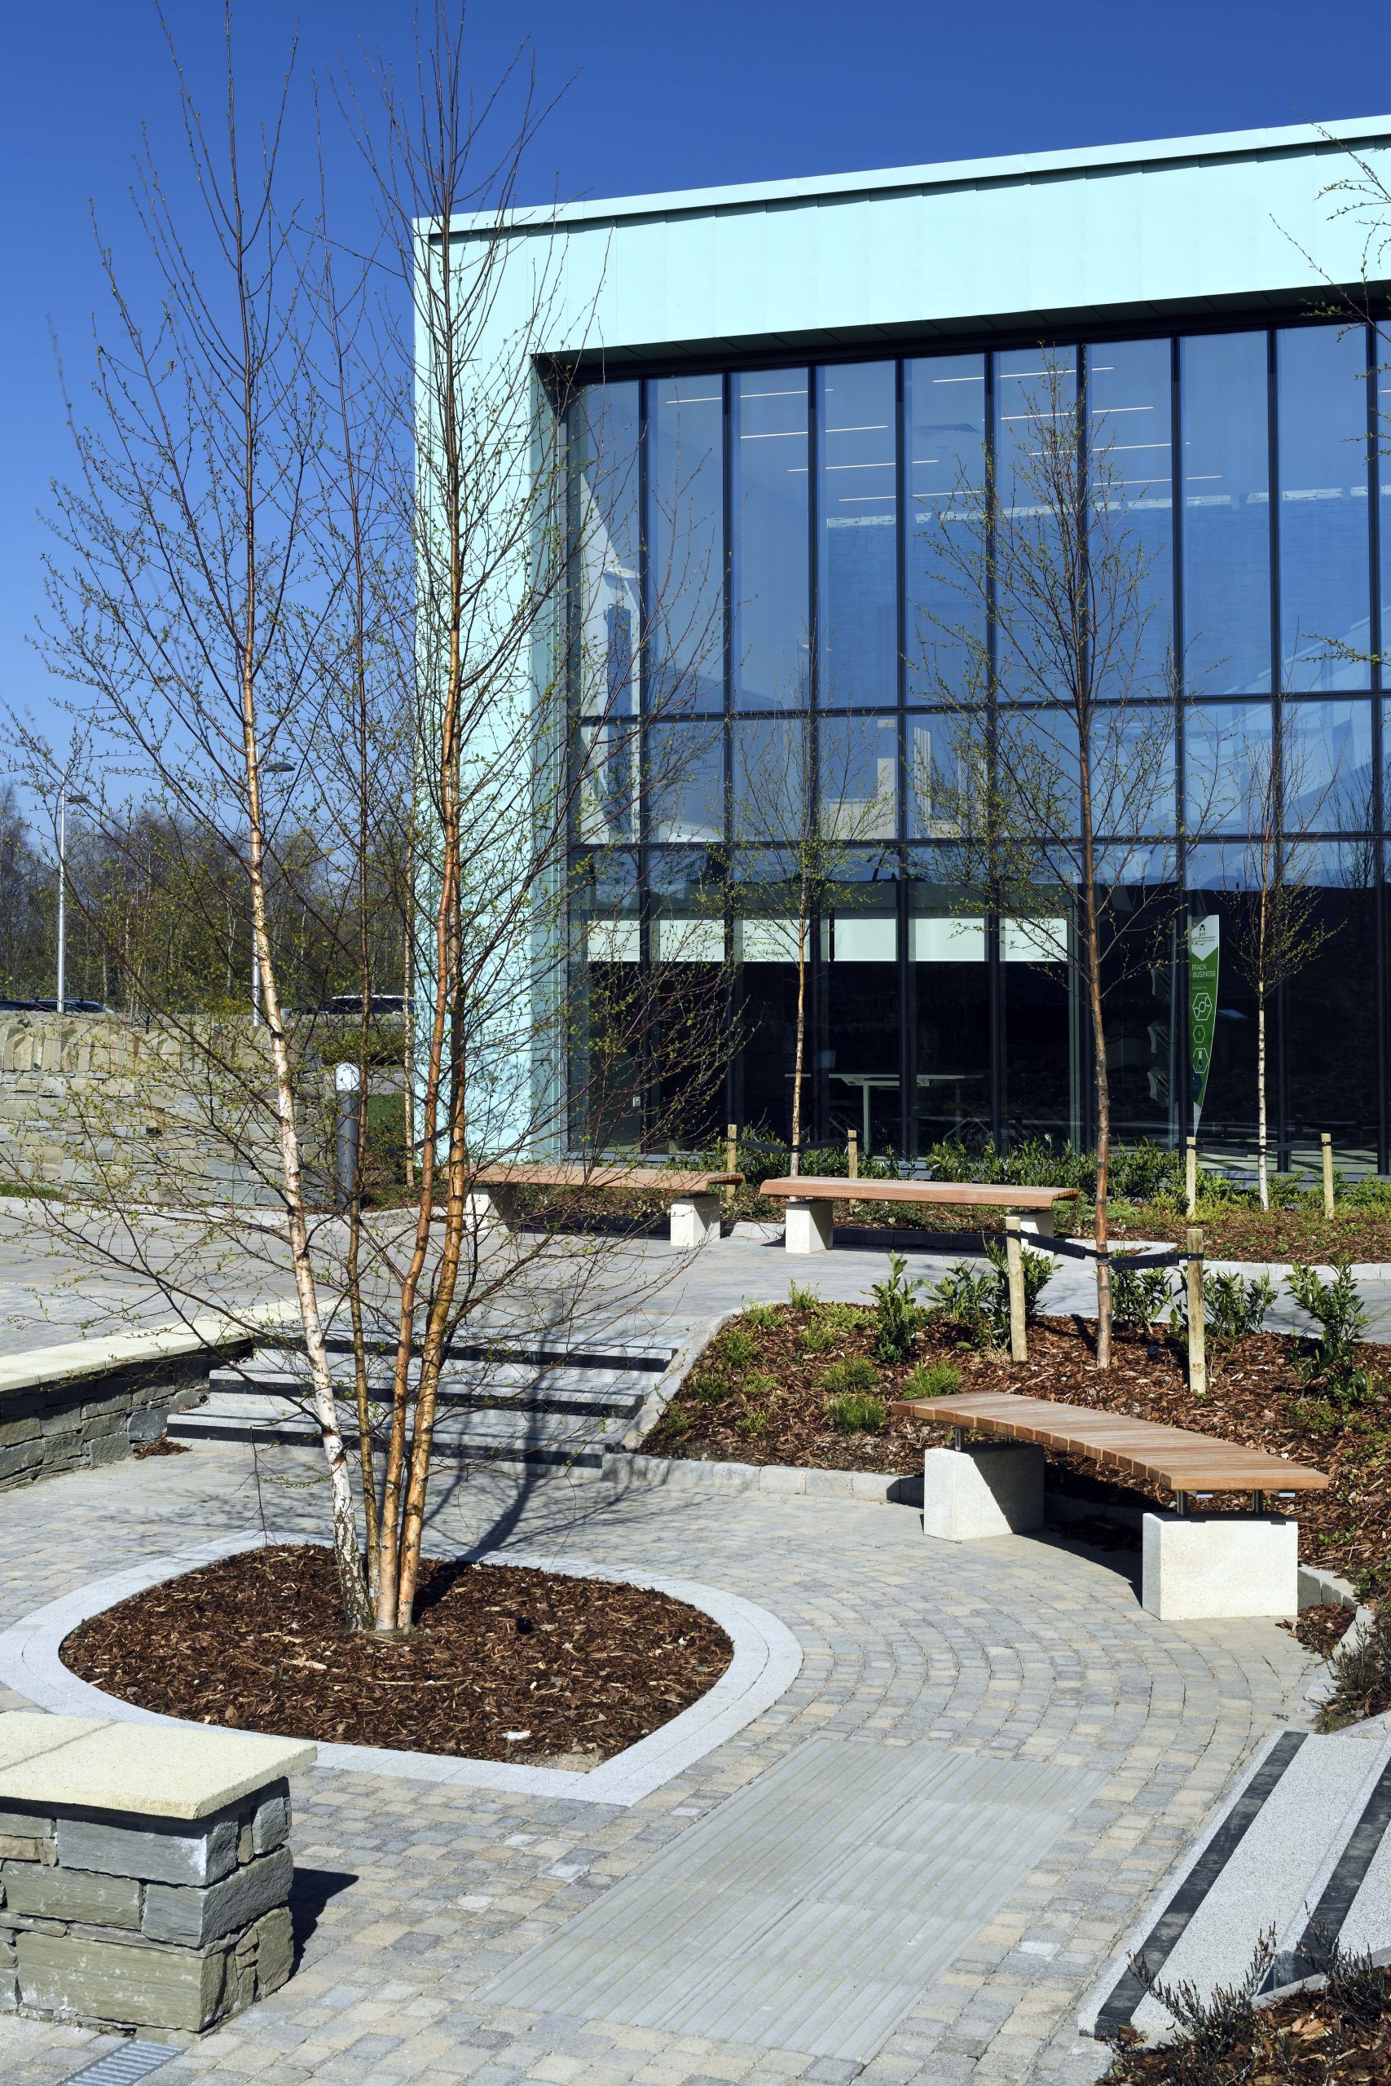
Inverness Campus Plot 8 (Phases 1 & 2 – Aurora & Solasta House)
Healthcare & Life Science
Two highly adaptable, future-ready life sciences buildings.
At a glance
Highly flexible spaces capable of accommodating a wide range of life sciences and laboratory occupiers
Developed in alignment with HIE’s energy performance targets
CDMM initially supported HIE through early design development before continuing the role under a Design & Build contract
Client: Highlands and Islands Enterprise (HIE) Services: Mechanical, Electrical & Low Carbon Consultancy CDMM (UK) were appointed as Mechanical, Electrical and Low Carbon Consultants for Phases 1 and 2 of Plot 8 at Inverness Campus, delivering two speculative life sciences buildings Aurora House and Solasta House. These were developed by HIE to attract future laboratory and research-based tenants. The buildings were designed as highly flexible, future proofed spaces capable of accommodating a wide range of life sciences and laboratory occupiers. A key design focus was adaptability, ensuring the infrastructure could respond to evolving tenant requirements without major structural or services alterations. The mechanical and electrical strategy incorporated generous service voids to accommodate large-scale ductwork and specialist systems, alongside discreet but high capacity plant areas and structural provisions for potential roof mounted equipment. Robust vertical service risers and enhanced utility provisions were incorporated to support high demand laboratory environments. A key requirement of the design was future flexibility, including the ability to submeter services and enable future subdivision of units to suit multiple occupiers within a single building footprint. The schemes were developed in alignment with HIE’s energy performance targets and the wider Inverness Campus masterplan sustainability objectives, ensuring consistency with the long-term vision for a low carbon innovation campus. CDMM initially supported HIE through early design development before continuing the role under a Design & Build contract, working closely with the Tier 1 Contractor to ensure seamless coordination, buildability, and delivery of the design intent. The result is a pair of highly adaptable, future-ready life sciences buildings designed to support the growth of research, innovation, and technology businesses within the Highlands.