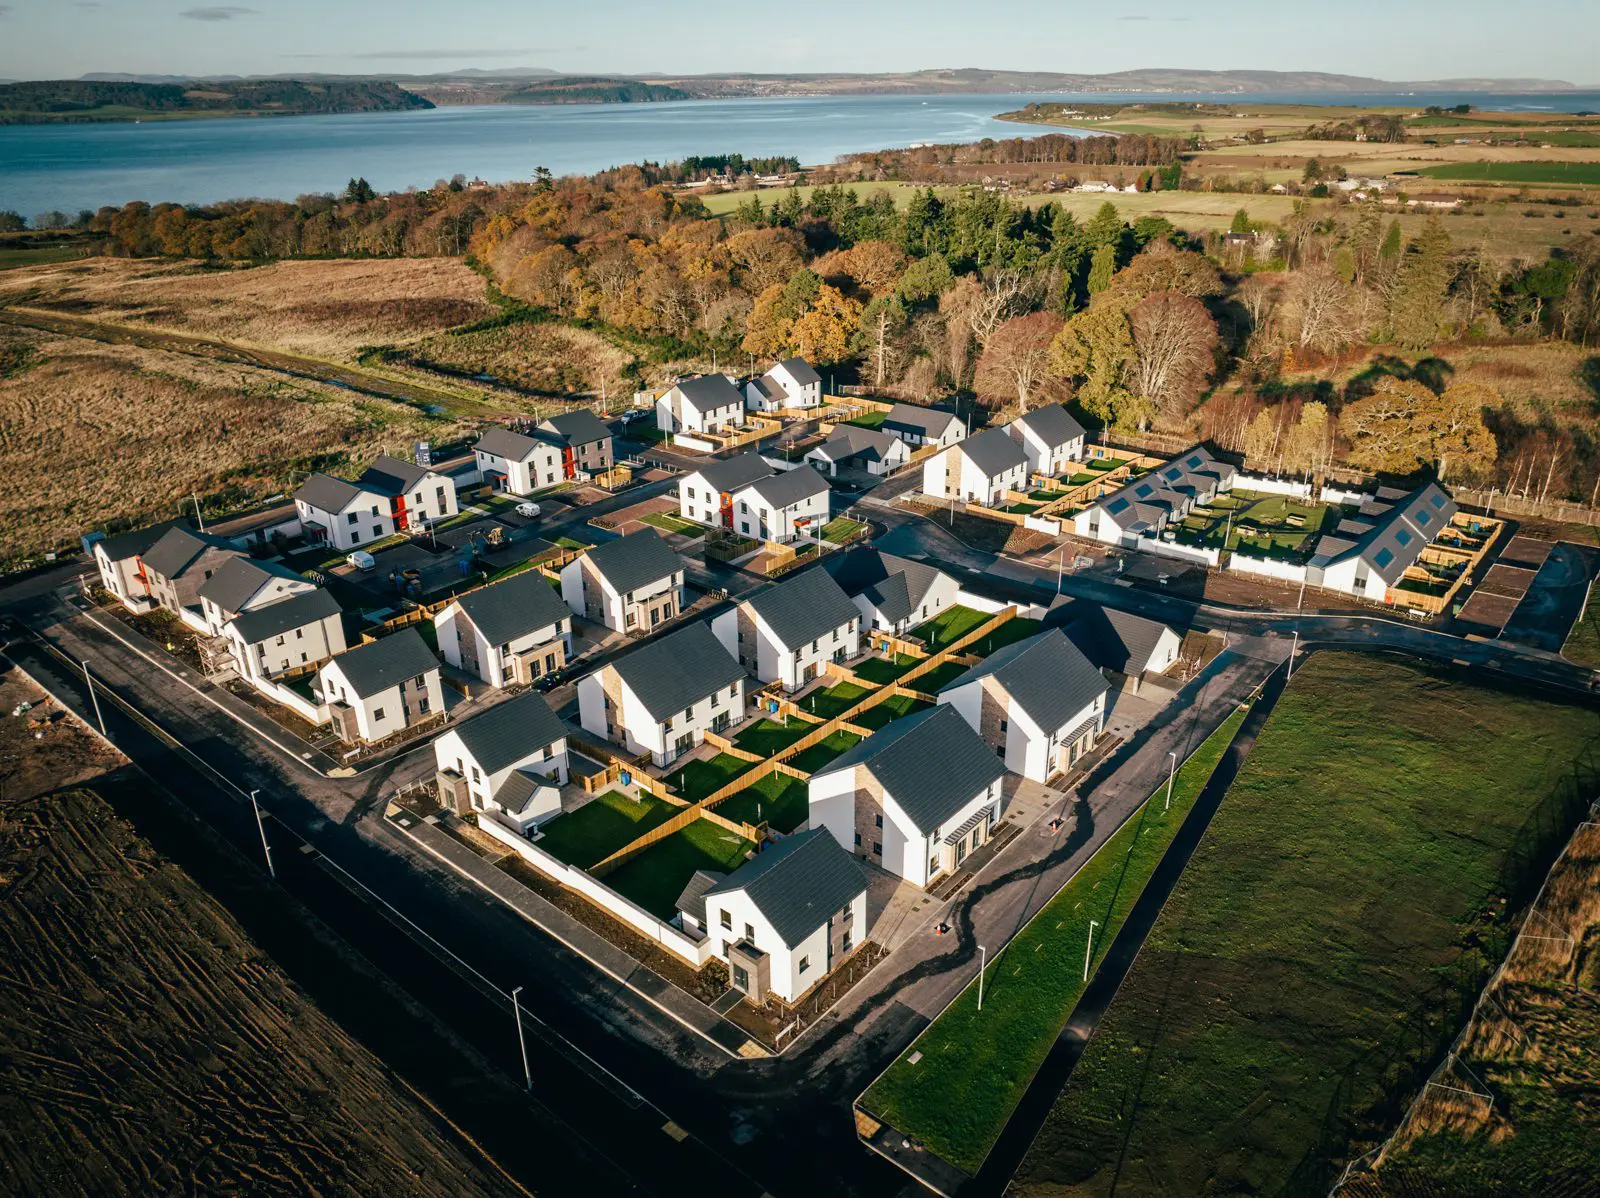
Stratton Park, Inverness
Residential
A future-ready residential scheme that supports sustainable community growth.
At a glance
Part of a wider mixed-use masterplan delivering approximately 150 new homes in the east of the city
Carefully designed to create a strong sense of place
CDMM delivered full mechanical, electrical and low carbon design services across the development
Stratton Park, Inverness Client: Highland Council Services: Mechanical, Electrical & Low Carbon Consultancy CDMM (UK) were appointed as Mechanical, Electrical and Low Carbon Consultants for the Stratton Park residential development in Inverness, forming part of a wider mixed-use masterplan delivering approximately 150 new homes in the east of the city. The development comprises nine house types, ranging from accessible single-storey bungalows to multi storey flatted blocks, providing a diverse mix of housing to support varied community needs. The masterplan has been carefully designed to create a strong sense of place, with a focus on street orientation, open spaces, shared courtyards, and integrated parking arrangements. Stratton Park plays a key role in reconnecting central Inverness with its eastern suburbs, including Culloden, helping to establish a renewed sense of identity and community cohesion within the area. CDMM delivered full mechanical, electrical and low carbon design services across the development. Mechanical systems included above ground drainage, domestic hot and cold water services, low temperature hot water (LTHW) heating systems, compliant ventilation strategies, and integrated building controls. Electrical services included low voltage distribution, energy efficient LED lighting, small power systems, fire alarm installations, and telecommunications and data infrastructure, all designed to support modern residential living standards. The result is a well-coordinated, future-ready residential scheme that supports sustainable community growth and long-term housing demand in Inverness.